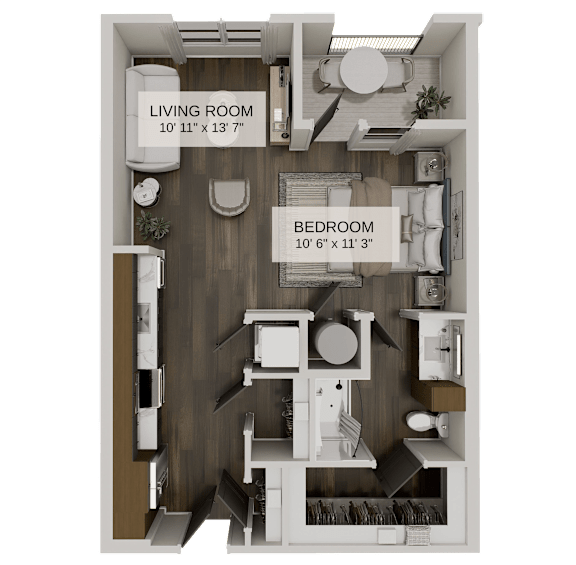
Ocotillo (S3)
Studio
1 Bathroom
Up to 661 Sq. Ft.
Pet Friendly
Features & Amenities
- Refrigerator
- Ceiling Fan
- Full Size Washer & Dryer
- Wheelchair Access
- Large Walk in Closets
- Microwave
- Patio & Balcony Options
- Extra Storage
- Smart Home Technology
- Dishwasher
- Disposal
- Central Air Conditioning
- Elegant Quartz Countertops
- Designer Fixtures & Finishes
- Dry Bar in Select Homes
- Designer Cabinetry with Soft-Close Doors
- Stainless-Steel Efficient Appliances
- First Floor
- Pool View
- Accessible
- Balcony/Patio Large
- Mountain View
- Elevator Access
- Amenity Access
Apartment: # 1039
Date Available: 2/12/2027
Starting at: $1,994.00
Base rent $1,840.00 · 15-month term
Total monthly leasing prices include base rent, all mandatory monthly fees and any user-selected optional fees. Excludes variable or usage-based fees and required charges due at or prior to move-in or at move-out. Pricing and availability subject to change.
Apply Now for Apartment 1039, opens in a new tabStarting at $1,994.00
Have a question?
How can we help you?
Floor Plan Video
Floor Plan Virtual Tour
Floor Plan Video
Don't see the apartments or availability date you want? Join this floor plan's wait list.
Prices and special offers valid for new residents only. Pricing and availability subject to change at any time.
Ocotillo (S3) Photo Gallery